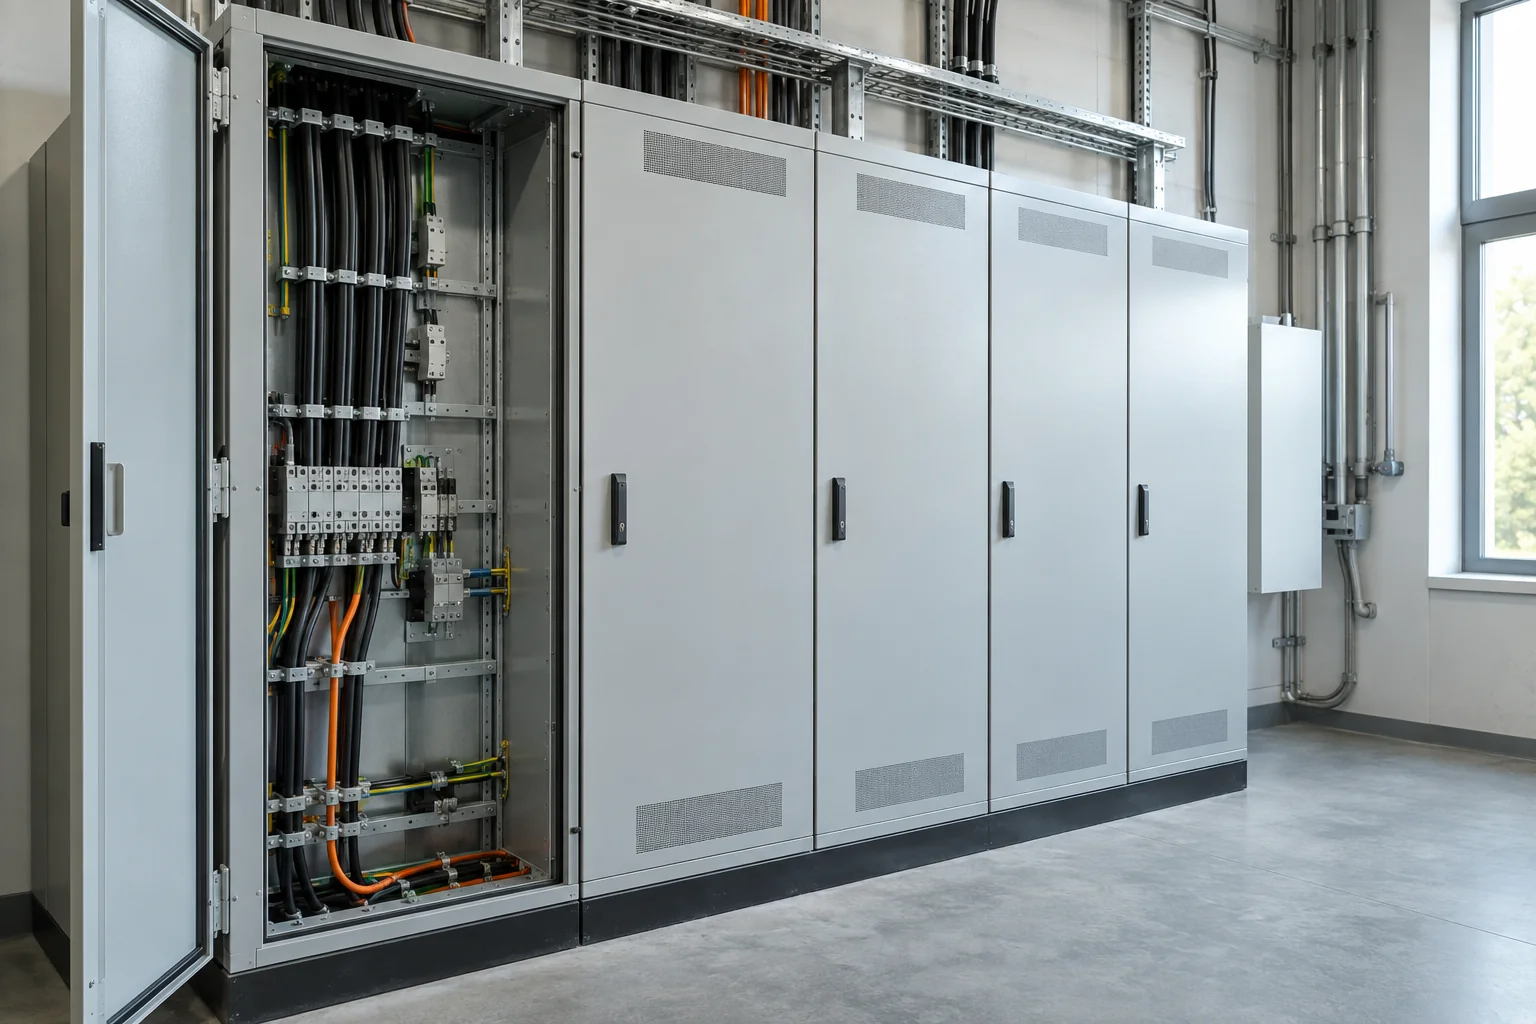
Illustrative project brief · Concept imagery
Designed around a busy service
This illustrative project explores the electrical planning for a commercial kitchen. It is a sample brief, not a completed customer case study.
Understand the equipment
A useful starting point is a schedule of cooking, refrigeration, extraction, and cleaning equipment. Electrical planning can then be coordinated with the kitchen layout and the manufacturer's installation requirements.
Plan the work together
Agree on installation access, operating hours, and a testing schedule with the wider fit-out team. Clear communication helps everyone understand the sequence of work and what must be ready before opening.